
Just Listed








Address
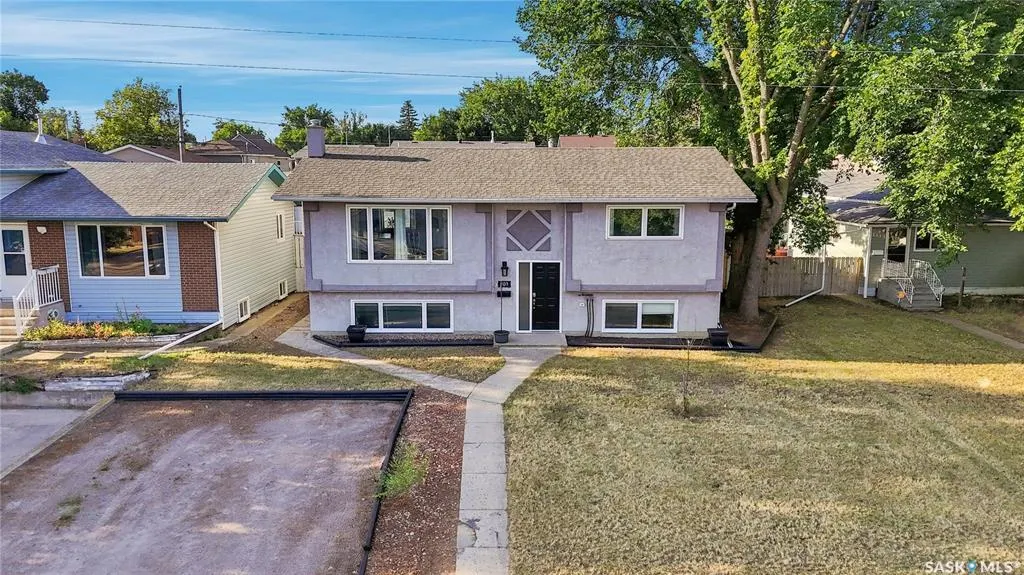
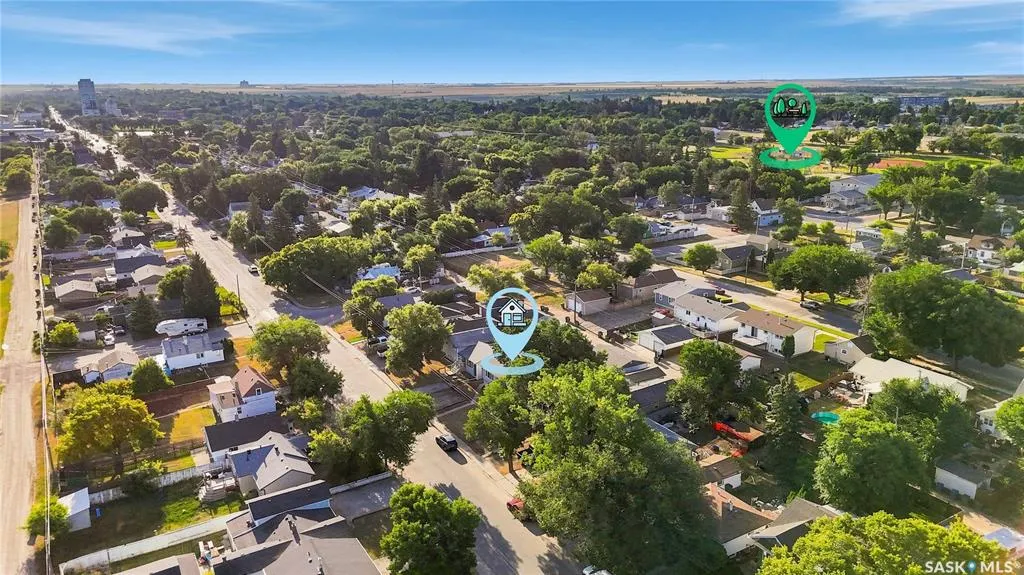
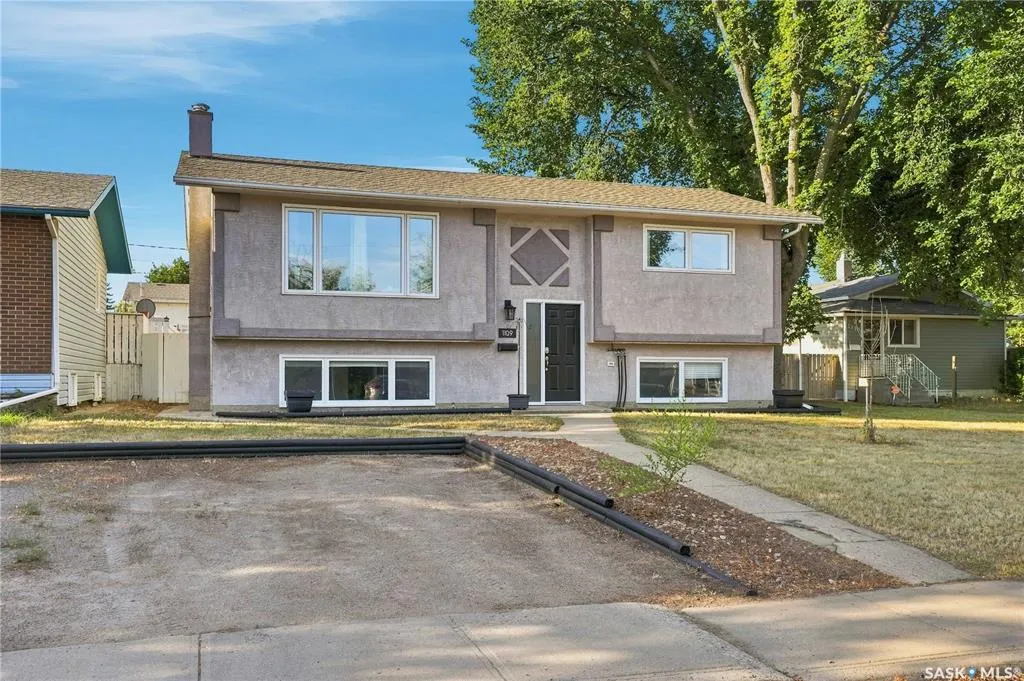
1109 Lillooet Street W, Moose Jaw, SK
Price
$ 369,900
Property Attributes
- MLS#SK049340
- TypeSingle Family
- Listing Status Active
- CityMoose Jaw
- NeighbourhoodWestmount-Elsom
- Postal CodeS6H 5A2
- StyleBi-Level
- Year Built1973
- Taxes$ 2993
- Price$ 369,900
- Bedrooms5
- Full Bathrooms2
- Half Bathrooms0
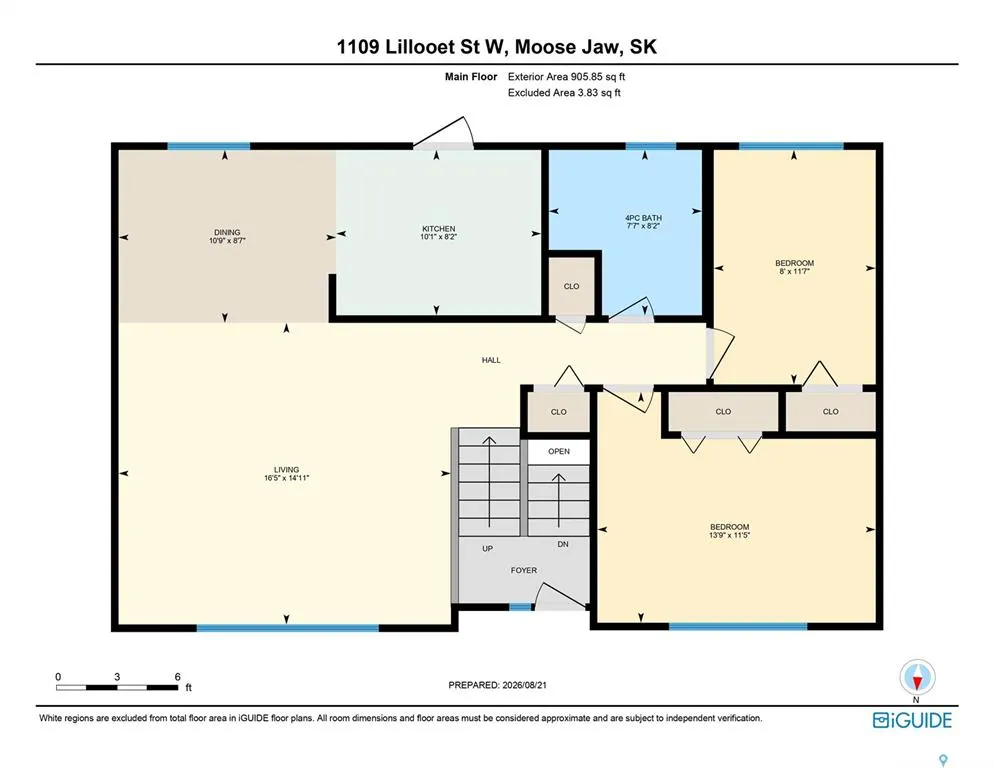
- Sqr Footage906
- Lot Size0.1263 Acres
Data Source:
Saskatchewan REALTORS® Association
Property Description
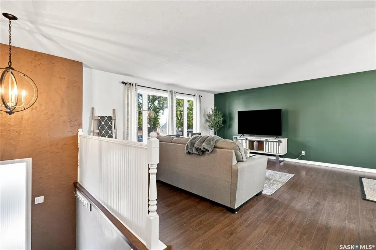
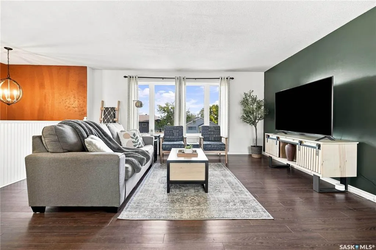
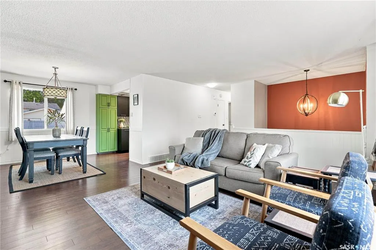
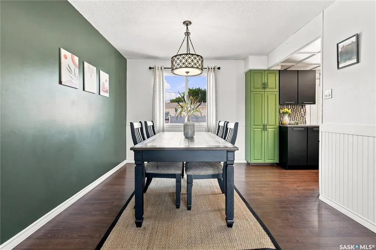
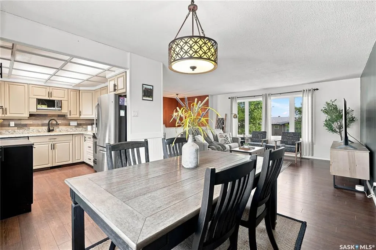
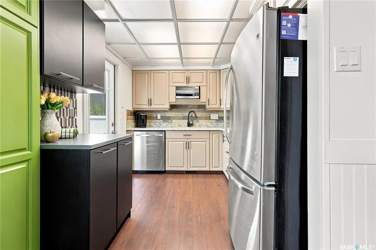
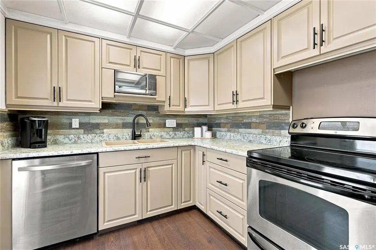
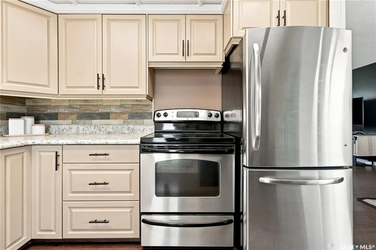
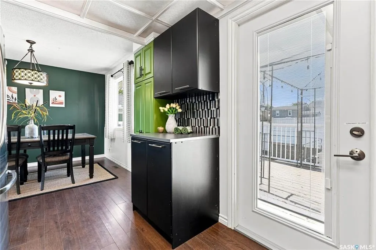
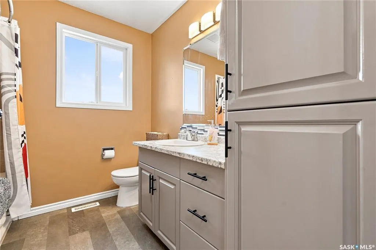
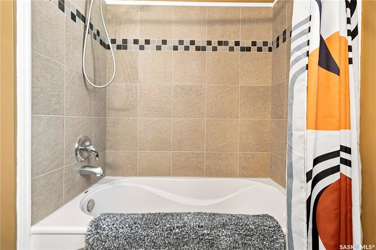
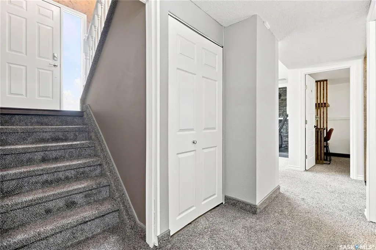
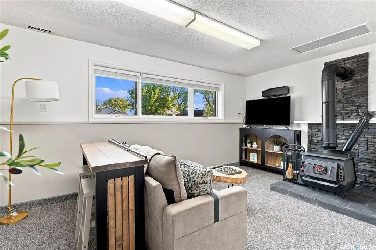
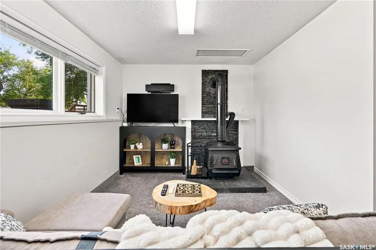
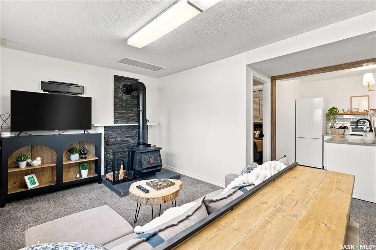
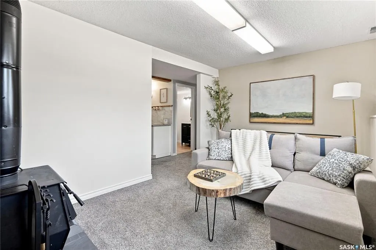
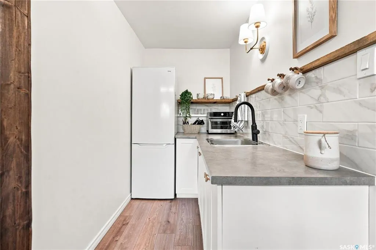
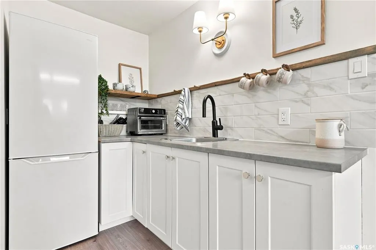
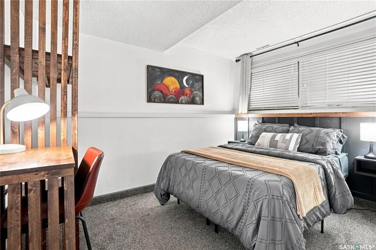
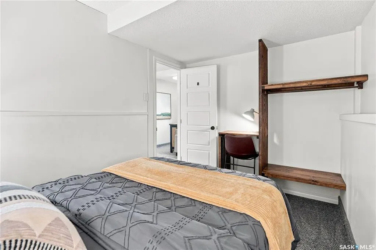
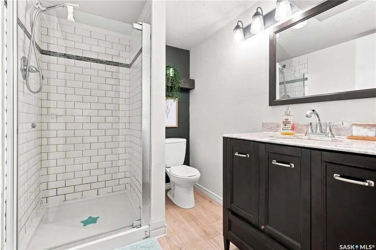
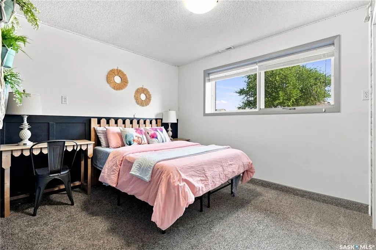
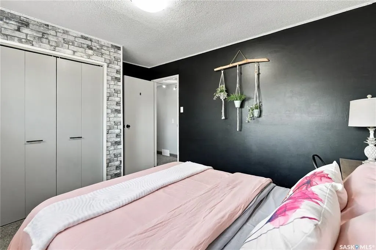
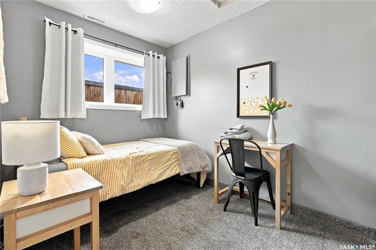
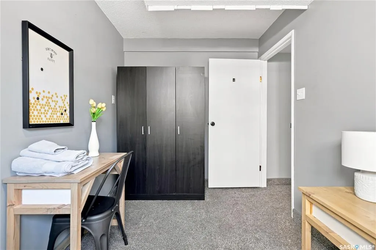
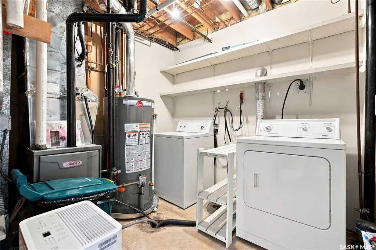
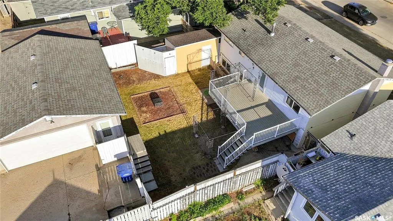
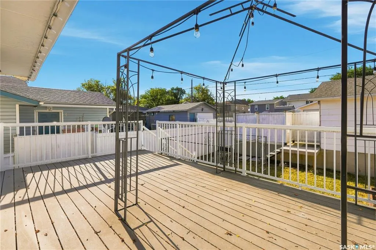
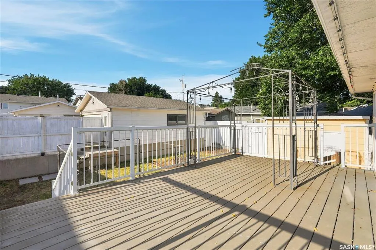
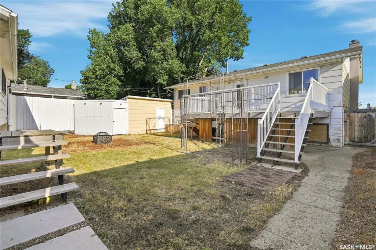
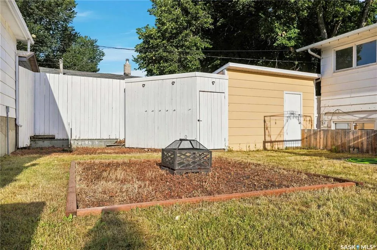
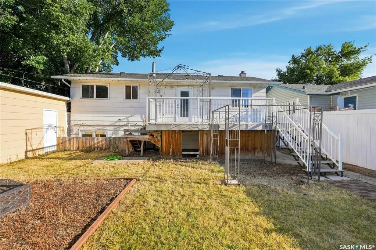
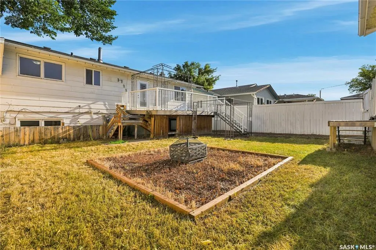
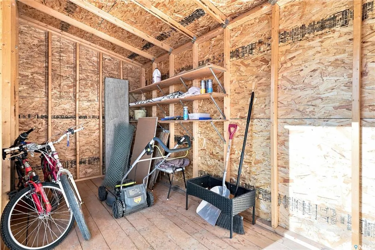
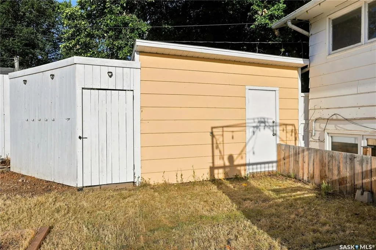
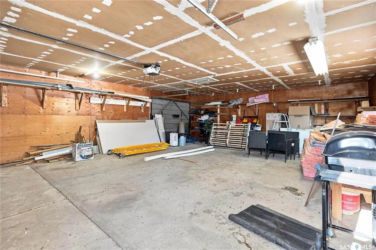
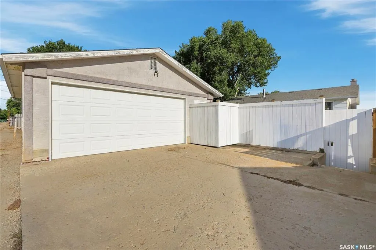
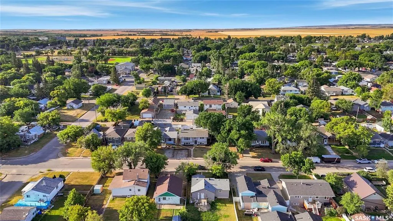
WHAT YOU SEE IS WHAT YOU GET! Welcome to 1109 Lillooet Street W, a fully furnished Moose Jaw home where all the furniture you see is included with the home. With modern décor, 5 bedrooms, a spacious layout, and a kitchenette in the basement, this move-in-ready property offers plenty of space and flexibility for its next owner. With five bedrooms and plenty of room to spread out, this home is a great fit for a growing family. Several big-ticket items have already been completed, including a new water heater in 2024, a new high-efficiency furnace in 2025, some updated windows, and architectural-style shingles. Outside, you’ll find a composite rear deck along with a 24' x 28' fully insulated double detached garage, providing plenty of additional parking, storage, and workspace. For investors, this property is already an Airbnb and comes furnished and ready to go. Previous operating information and numbers are available. Ask your REALTOR® for additional details. Whether you’re looking for a spacious family home or an established Airbnb, 1109 Lillooet Street W offers a setup that’s hard to find. Take the 3D virtual tour and book your private showing today!
| Price History | |
|---|---|
| 9/24/2026 | Listed $369,900 |
General Features
| Heating | Forced Air,Natural Gas |
|---|---|
| Possession | Immediate |
| Roof | Asphalt Shingles |
| Water Heater | Included |
| Zoning | R1 |
| Neighborhood | Westmount/Elsom |
| Property Type | Residential |
| Transaction Type | For Sale |
| Tax Year | 2026 |
| Building Type | House |
| Status | Active |
| Parking Total | 3 |
| Sub Type | Detached |
| Year Built | 1973 |
| Virtual Tour | https://unbranded.youriguide.com/1109_lillooet_st_w_moose_jaw_sk |
| City | Moose Jaw |
| Supplement Modification Timestam | 2026-09-24T10:30:07.047 |
| Legal Description | LOT 19- BLK49 - PLAN L2799 EXT 0; LOT 54- BLK 49 - PLAN 101170606 EXT 7 |
| Street Name | Lillooet |
Interior Features
| Water Heater Type | Gas |
|---|---|
| Basement | Full Basement,Fully Finished |
| Water Softener | Not Included |
| Room Count | 13 |
| Sq Ft Total | 906 |
| Beds Total | 5 |
| Total Baths | 2.00 |
| Number of Kitchens | 2 |
Exterior Features
| Lot Description | Rectangular |
|---|---|
| Exterior | Siding,Stucco |
| Lot Frontage | 50.00 |
| Lot Size | 110 |
| Parking Surface | Gravel Drive |
| Outdoor | Deck,Fenced,Lawn Back,Lawn Front |
| Street Number | 1109 |
Amenities
- Foreclosure
- Views
- Short Sale
- New Construction
- Adult 55+
- Lease To Own
- No Strata Fees
- Furnished
- Primary On Main
- Air Conditioning
- Seller Finance
- Green
- Fixer Upper
- Horse
- Golf
- Fireplace
- Deck
- Garage
- Basement
- Pool
Property vs Single Family Average in S6H 5A2
Price
Taxes
Year Built
In The Neighbourhood
Just Listed
Moose Jaw
$ 129,900
1080 9th Avenue Sw
Moose Jaw, SK S6H5X5
- Type
- Single Family
- Size
- 600 SqFt
- Rooms
- 2 Beds + 1 Baths
Moose Jaw
$ 299,900
653 Duffield Street W
Moose Jaw, SK S6H5J2
- Type
- Single Family
- Size
- 720 SqFt
- Rooms
- 3 Beds + 2 Baths
Moose Jaw
$ 219,000
1005 Coteau Street W
Moose Jaw, SK S6H5G3
- Type
- Single Family
- Size
- 720 SqFt
- Rooms
- 2 Beds + 1 Baths
Moose Jaw
$ 140,000
1006 Coteau Street W
Moose Jaw, SK S6H5G4
- Type
- Single Family
- Size
- 1,032 SqFt
- Rooms
- 3 Beds + 1 Baths
Moose Jaw
$ 269,900
1146 Duffield Crescent
Moose Jaw, SK S6H5M4
- Type
- Single Family
- Size
- 1,409 SqFt
- Rooms
- 2 Beds + 2 Baths
Moose Jaw
$ 214,900
1023 Coteau Street W
Moose Jaw, SK S6H5G3
- Type
- Single Family
- Size
- 800 SqFt
- Rooms
- 2 Beds + 2 Baths
Moose Jaw
$ 179,900
1054 Vaughan Street W
Moose Jaw, SK S6H5P2
- Type
- Single Family
- Size
- 712 SqFt
- Rooms
- 2 Beds + 1 Baths
Moose Jaw
$ 154,900
580 Maple Street W
Moose Jaw, SK S6H4X1
- Type
- Single Family
- Size
- 726 SqFt
- Rooms
- 2 Beds + 1 Baths
Moose Jaw
$ 109,900
42 Elsom Street
Moose Jaw, SK S6H4V1
- Type
- Single Family
- Size
- 680 SqFt
- Rooms
- 2 Beds + 2 Baths
Moose Jaw
$ 233,000
437 Grandview Street W
Moose Jaw, SK S6H5L2
- Type
- Single Family
- Size
- 960 SqFt
- Rooms
- 2 Beds + 1 Baths
Moose Jaw
$ 424,900
1538 Spadina Street W
Moose Jaw, SK S6H7E6
- Type
- Single Family
- Size
- 1,223 SqFt
- Rooms
- 4 Beds + 2 Baths
Moose Jaw
$ 219,900
270 Duffield Street W
Moose Jaw, SK S6H5H4
- Type
- Single Family
- Size
- 914 SqFt
- Rooms
- 2 Beds + 2 Baths
 Saskatchewan REALTORS Association® All information deemed reliable but not guaranteed. All properties are subject to prior sale, change or withdrawal. Neither listing broker(s) or information provider(s) shall be responsible for any typographical errors, misinformation, misprints and shall be held totally harmless. Listing(s) information is provided for consumer's personal, non-commercial use and may not be used for any purpose other than to identify prospective properties consumers may be interested