















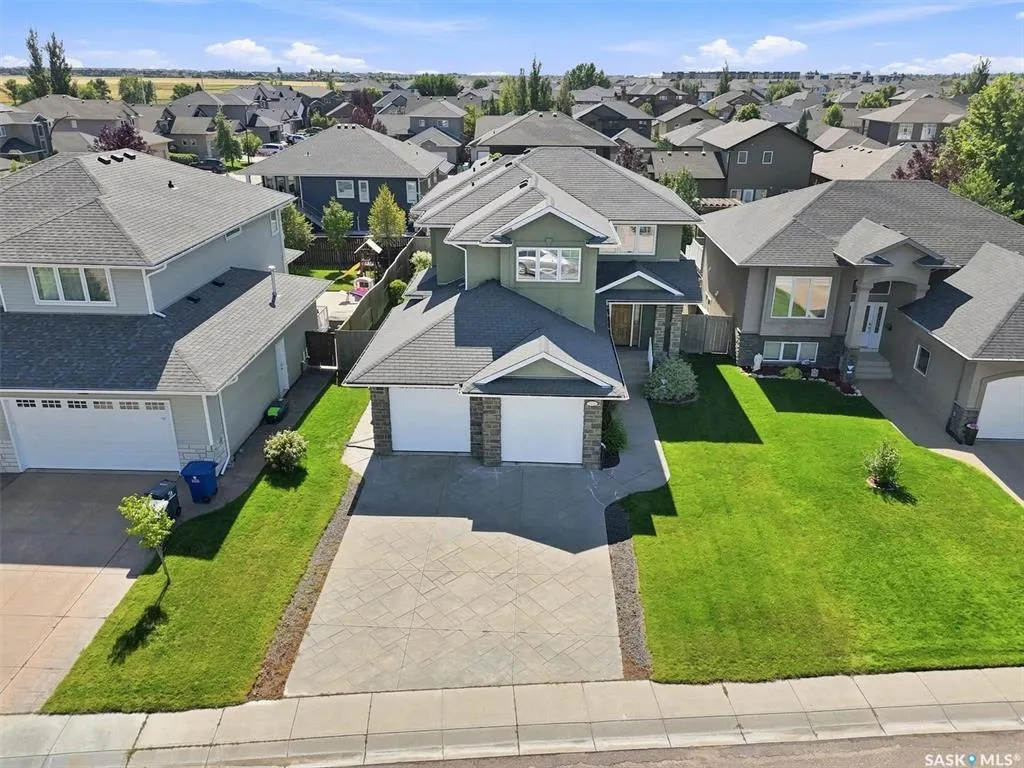
Address
1311 Shepherd Crescent, Saskatoon, SK
Price
$ 739,900
Property Attributes
- MLS#SK047010
- TypeSingle Family
- Listing Status Active
- CitySaskatoon
- NeighbourhoodWillowgrove
- Postal CodeS7W 0B6
- Style2 Storey
- Year Built2008
- Taxes$ 6317
- Price$ 739,900
- Bedrooms3
- Full Bathrooms3
- Half Bathrooms0
- Sqr Footage2274
- Lot Size0.1417 Acres
Data Source:
Saskatchewan REALTORS® Association
Property Description
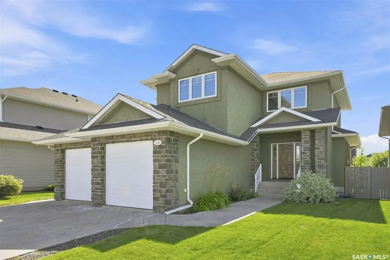
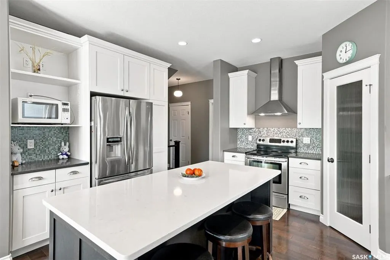
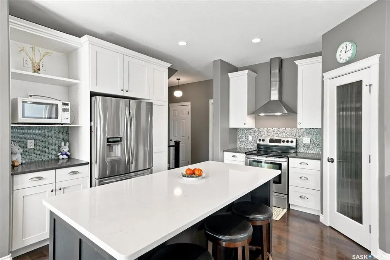
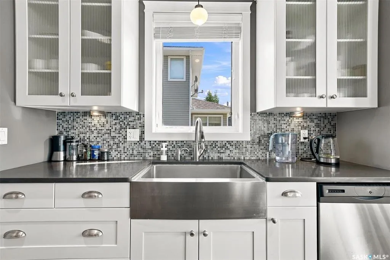
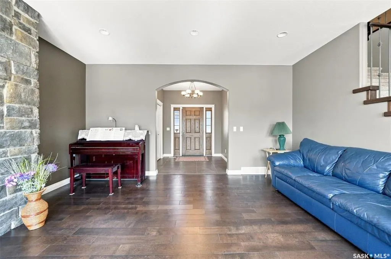
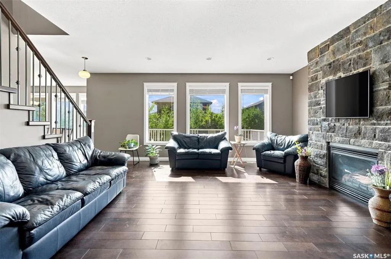
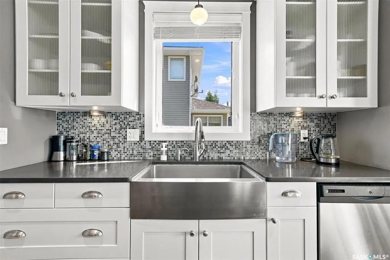
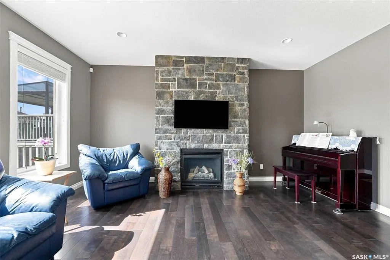
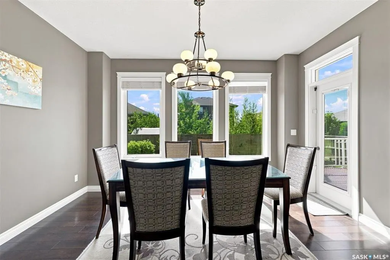
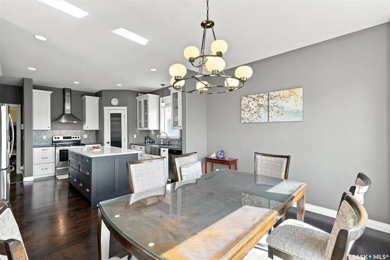
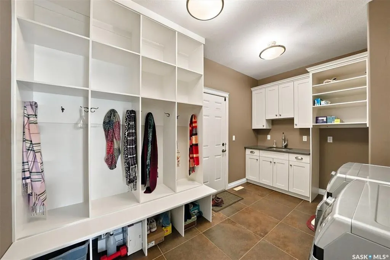
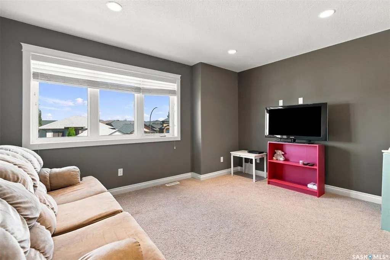
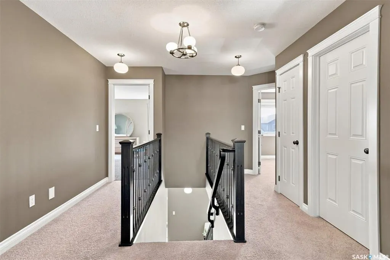
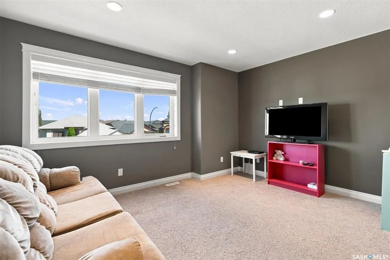
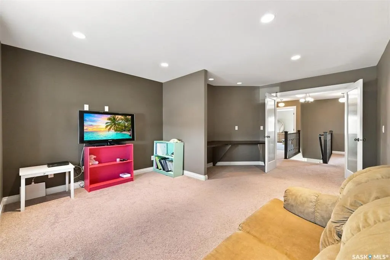
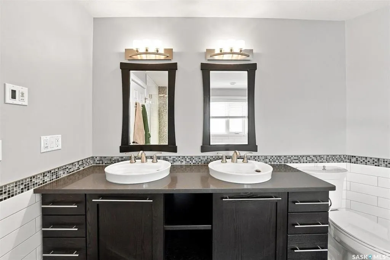
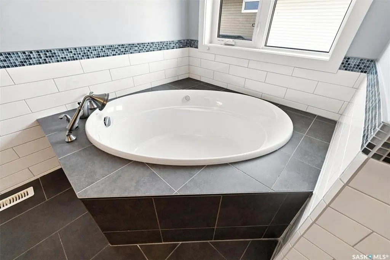
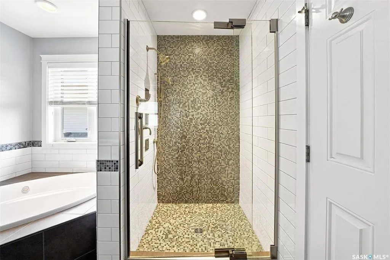
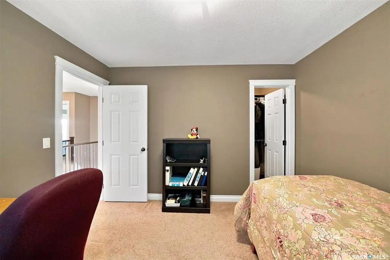
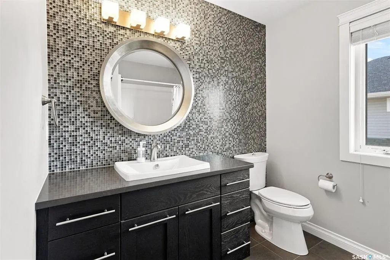
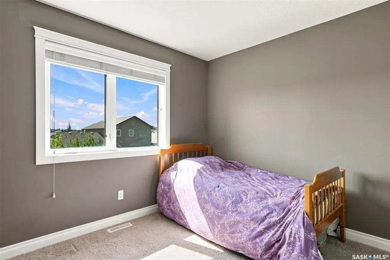
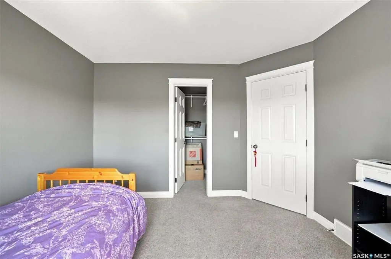
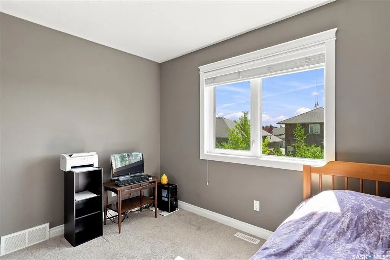
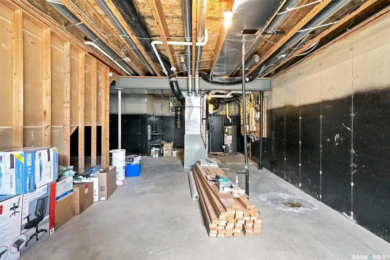
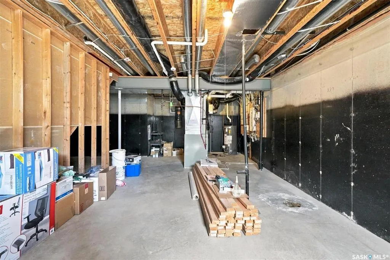
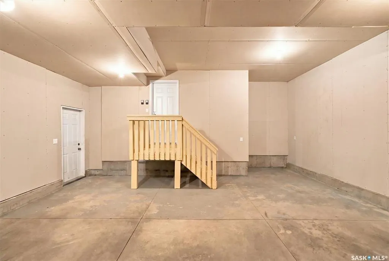
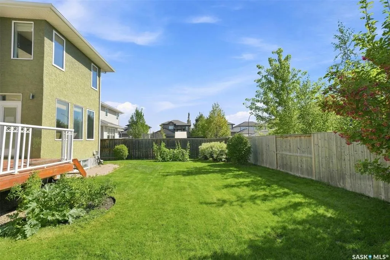
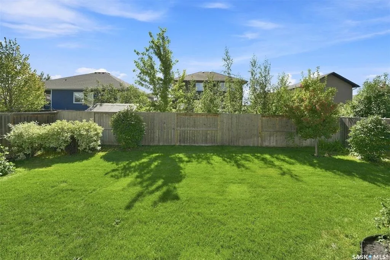
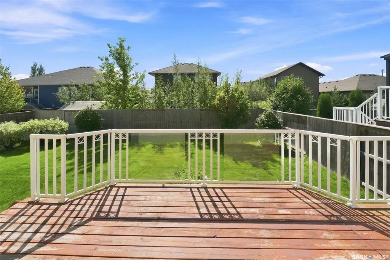
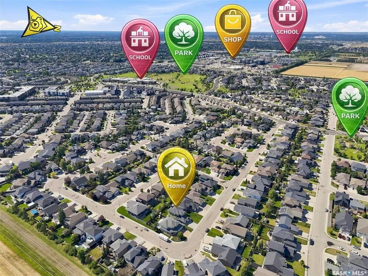
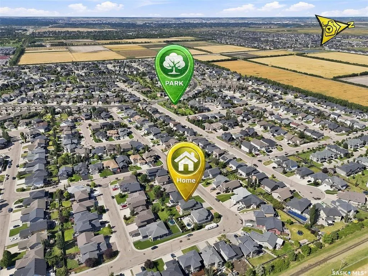
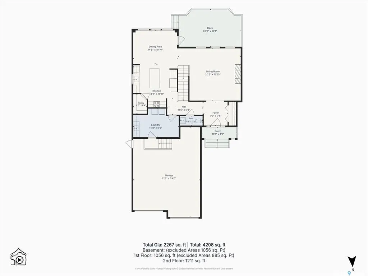
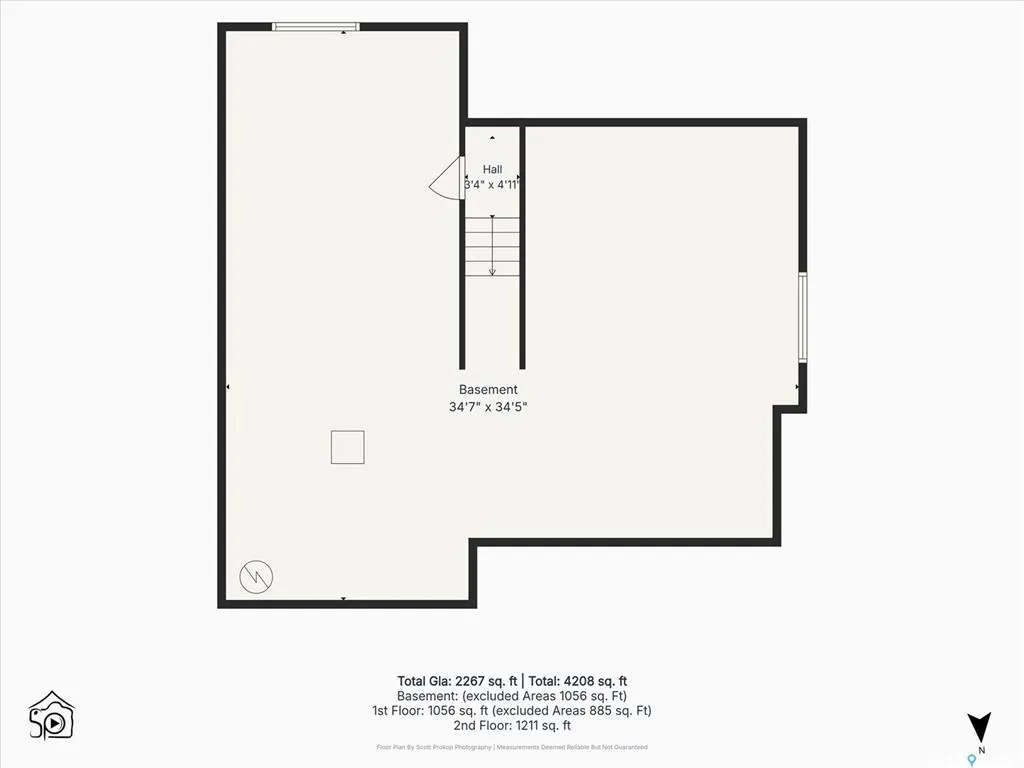
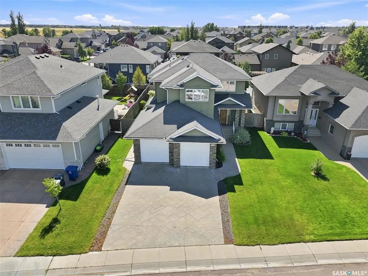
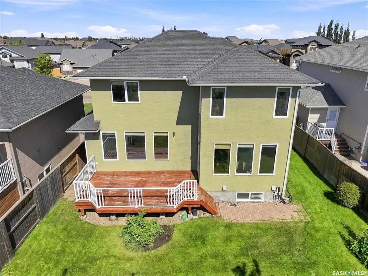
Welcome to an exceptional family home designed with space, comfort, and flexibility for a growing family! Ideally located just a few blocks from elementary schools & Wallace Park, this beautifully maintained 2-storey home offers 2,274 sqft with 3 bedrooms, 3 bathrooms, and a versatile bonus/family room that could easily become a 4th bedroom when needed. Step inside to a spacious foyer leading into a bright, functional main floor. The inviting living room features a gas fireplace with stone accents & large windows overlooking the backyard. The kitchen is the heart of the home, featuring stylish two-tone cabinetry, large island, corner pantry, quartz countertops, under-cabinet lighting, tiled backsplash, & stainless steel appliances, hood fan vented directly outside, & generous dining area easily accommodates a large family table. A main-floor half bath and separate rear-entry mudroom with built-in lockers, laundry, and direct access to the impressive oversized 25' x 24' double attached garage (insulated/boarded/excellent ceiling height). Upstairs, the 3 bedrooms surround a cozy central landing & spacious bonus/family room. With a built-in desk & French doors, this flexible space can serve as a kid's zone, home office, family hangout, or 4th bedroom as your needs evolve. The spacious primary bedroom offers a walk-in closet & luxurious 5-piece ensuite with custom-tiled shower & Kohler massage tub. The unfinished basement features 9' ceilings, offering excellent potential for additional living space as your family grows. Outside, fully fenced yard, underground sprinklers, large deck, stamped concrete driveway, & attractive stucco/stone exterior. Additional features include new central air conditioning (2025), central vacuum, engineered hardwood flooring, 9' ceilings on the main & basement levels. If you're looking for a home that offers the space & flexibility to comfortably accommodate your family today and for years to come, this one deserves a close look!
| Price History | |
|---|---|
| 9/3/2026 | Listed $739,900 |
General Features
| Heating | Forced Air,Natural Gas |
|---|---|
| Possession | TBA |
| Roof | Asphalt Shingles |
| Water Heater | Included |
| Zoning | R1A |
| Neighborhood | Willowgrove |
| Property Type | Residential |
| Transaction Type | For Sale |
| Tax Year | 2026 |
| Building Type | House |
| Status | Active |
| Parking Total | 4 |
| Sub Type | Detached |
| Year Built | 2008 |
| Virtual Tour | https://unbranded.visithome.ai/MgNqcdPCPfkApAVr685Rub?t=1788299329&mu=ft |
| City | Saskatoon |
| Supplement Modification Timestam | 2026-09-01T22:19:03.580 |
| Legal Description | Parcel(s) 161683858 |
| DOM | 14 |
| Street Name | Shepherd |
Interior Features
| Water Heater Type | Gas |
|---|---|
| Basement | Full Basement,Unfinished |
| Room Count | 12 |
| Sq Ft Total | 2274 |
| Beds Total | 3 |
| Total Baths | 3.00 |
| Number of Kitchens | 1 |
Exterior Features
| Exterior | Stone,Stucco |
|---|---|
| Lot Frontage | 52.00 |
| Lot Size | 116 |
| Parking Surface | Concrete Drive |
| Outdoor | Deck,Fenced,Lawn Back,Lawn Front |
| Street Number | 1311 |
Amenities
- Foreclosure
- Views
- Short Sale
- New Construction
- Adult 55+
- Lease To Own
- No Strata Fees
- Furnished
- Primary On Main
- Air Conditioning
- Seller Finance
- Green
- Fixer Upper
- Horse
- Golf
- Fireplace
- Deck
- Garage
- Basement
- Pool
Property vs Single Family Average in S7W 0B6
Price
Taxes
Year Built
Visits
In The Neighbourhood
Just Listed
Saskatoon
$ 719,900
1642 Shepherd Court
Saskatoon, SK S7W0B5
- Type
- Single Family
- Size
- 1,340 SqFt
- Rooms
- 4 Beds + 3 Baths
Saskatoon
$ 569,000
418 Greaves Crescent
Saskatoon, SK S7W1A9
- Type
- Single Family
- Size
- 1,105 SqFt
- Rooms
- 4 Beds + 3 Baths
Saskatoon
$ 559,000
110 Bennion Crescent
Saskatoon, SK S7W0H1
- Type
- Single Family
- Size
- 1,052 SqFt
- Rooms
- 4 Beds + 3 Baths
Saskatoon
$ 585,000
1103 Muzyka Road
Saskatoon, SK S7W0E7
- Type
- Single Family
- Size
- 1,310 SqFt
- Rooms
- 4 Beds + 3 Baths
Saskatoon
$ 724,900
206 Muzyka Road
Saskatoon, SK S7W0G9
- Type
- Single Family
- Size
- 1,253 SqFt
- Rooms
- 4 Beds + 3 Baths
Saskatoon
$ 1,199,900
431 Paton Place
Saskatoon, SK S7W0B8
- Type
- Single Family
- Size
- 1,919 SqFt
- Rooms
- 4 Beds + 3 Baths
Saskatoon
$ 795,000
315 Waters Crescent
Saskatoon, SK S7W0A5
- Type
- Single Family
- Size
- 2,486 SqFt
- Rooms
- 5 Beds + 5 Baths
Saskatoon
$ 794,000
718 Patrick Bay
Saskatoon, SK S7W0G3
- Type
- Single Family
- Size
- 2,035 SqFt
- Rooms
- 5 Beds + 4 Baths
Saskatoon
$ 1,249,900
231 Fleming Crescent
Saskatoon, SK S7W1B4
- Type
- Single Family
- Size
- 2,622 SqFt
- Rooms
- 5 Beds + 4 Baths
Saskatoon
$ 1,175,000
1242 Willowgrove Court
Saskatoon, SK S7W0A8
- Type
- Single Family
- Size
- 2,404 SqFt
- Rooms
- 3 Beds + 4 Baths
 Saskatchewan REALTORS Association® All information deemed reliable but not guaranteed. All properties are subject to prior sale, change or withdrawal. Neither listing broker(s) or information provider(s) shall be responsible for any typographical errors, misinformation, misprints and shall be held totally harmless. Listing(s) information is provided for consumer's personal, non-commercial use and may not be used for any purpose other than to identify prospective properties consumers may be interested