


Address
102 Ditson Drive, Kindersley, SK
Price
$ 649,000
Property Attributes
- MLS#SK046805
- TypeSingle Family
- Listing Status Active
- CityKindersley
- Postal CodeS0L 1S0
- Style2 Storey
- Year Built1930
- Taxes$ 5050
- Price$ 649,000
- Bedrooms5
- Full Bathrooms4
- Half Bathrooms0
- Sqr Footage1824
- Lot Size1.25 Acres
Data Source:
Saskatchewan REALTORS® Association
Property Description
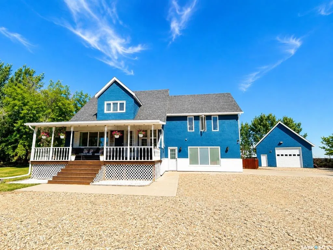
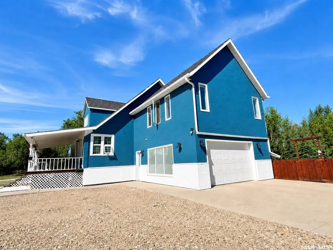
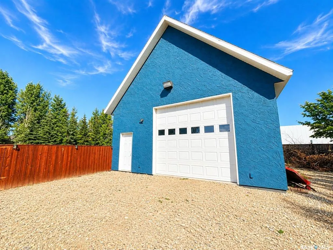
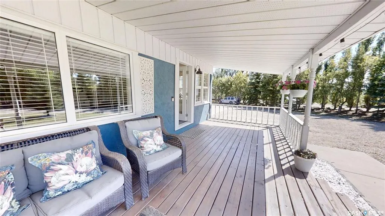
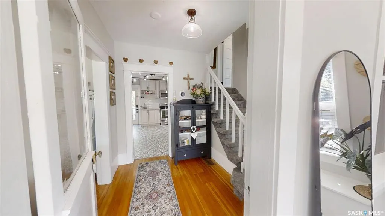
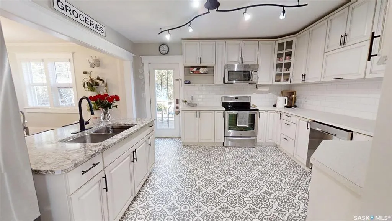
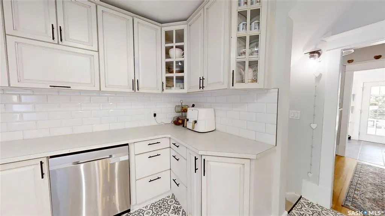
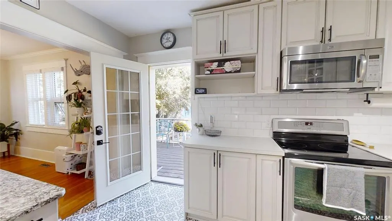
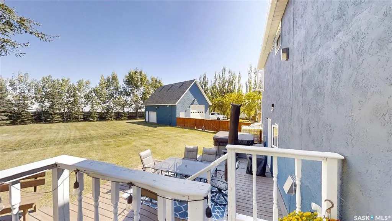
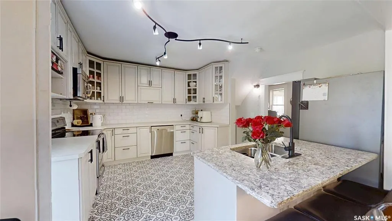
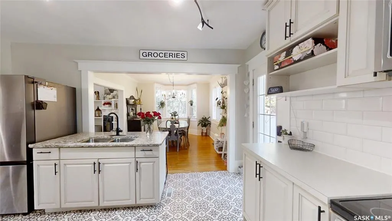
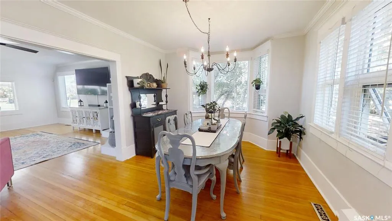
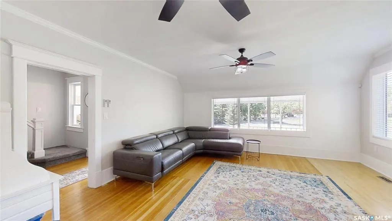
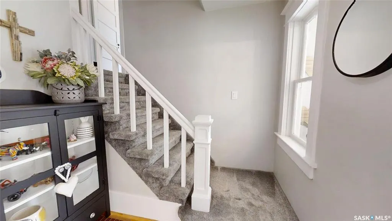
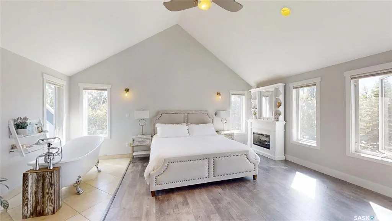
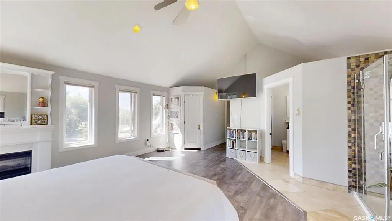
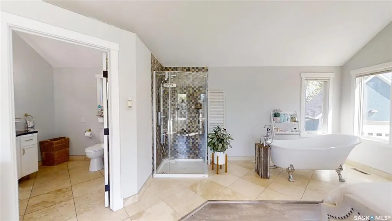
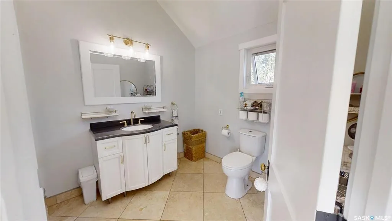
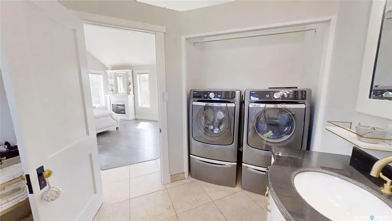
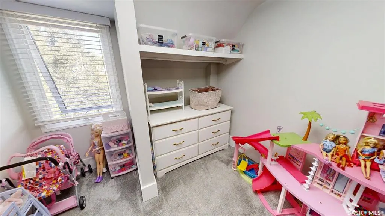
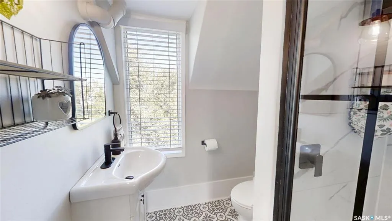
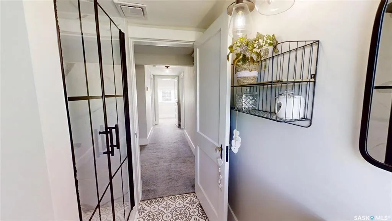
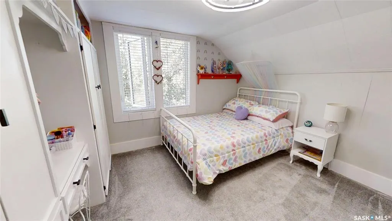
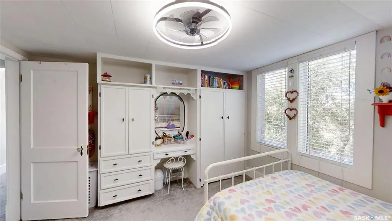
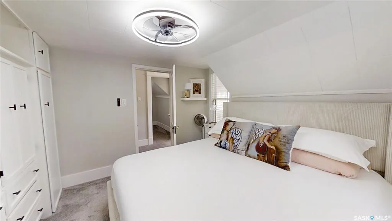
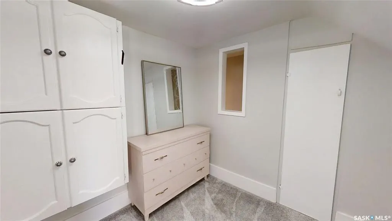
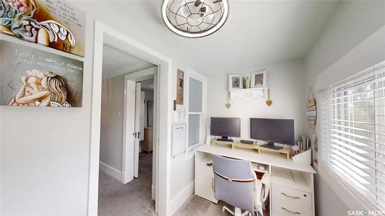
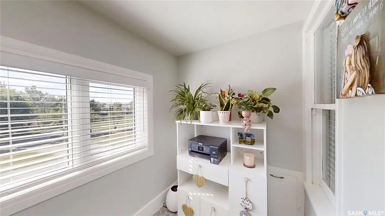
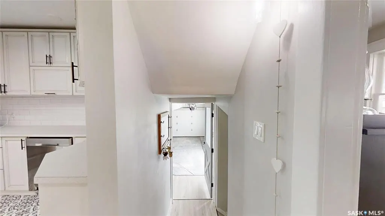
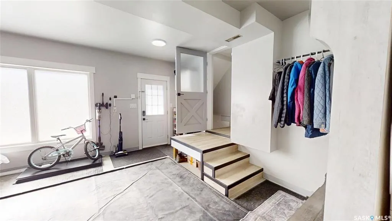
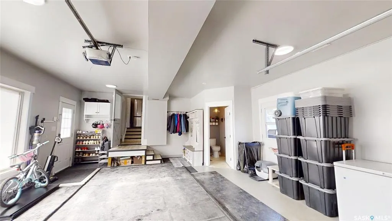
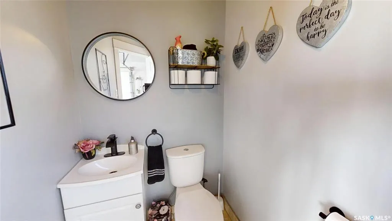
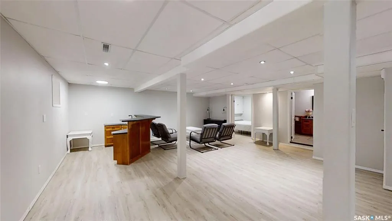
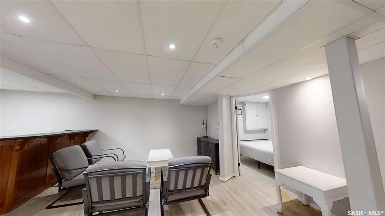
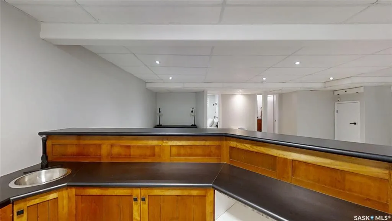
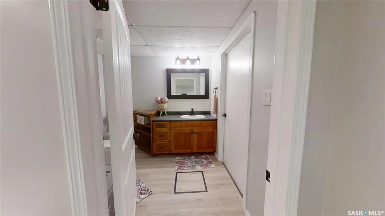
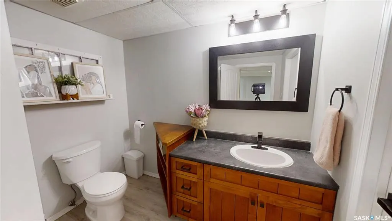
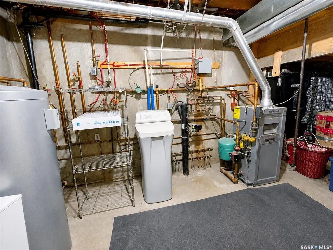
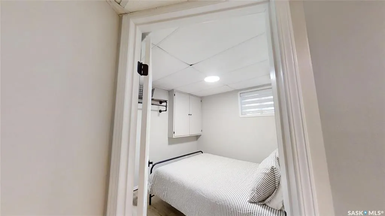
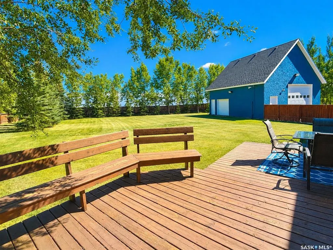
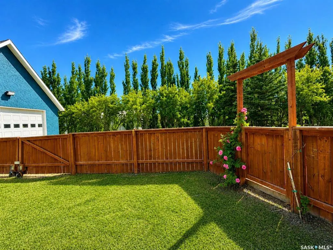
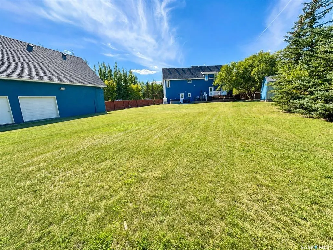
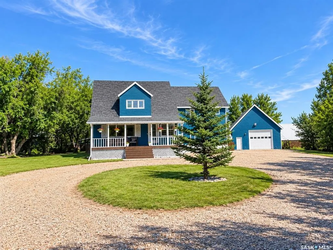
Acreage living in town? This 1.25-acre property in Kindersley offers the best of both worlds, a beautiful modern farmhouse surrounded by mature trees, all while being conveniently located in town. A covered front porch welcomes you into a bright and inviting front entry. The spacious living room is made for gathering, featuring original hardwood floors, a gas fireplace, and plenty of room for family and friends. The dedicated dining room provides easy access to the impressive two-tier deck. The renovated kitchen beautiful and functional, featuring Superior cabinetry, a tiled backsplash, quartz-topped island with seating for three, and stainless steel appliances. The primary suite is truly a retreat, measuring an impressive featuring a vaulted ceiling, walk-in closet, shower, gorgeous soaker tub, and private half bath with laundry. Just a few steps up, the charming upper level offers three additional bedrooms, built-in storage, plus a bonus room. A dormer creates the sweetest office. The basement is designed with entertaining, featuring a spacious family room with a large wet bar and vinyl plank throughout, an additional bedroom, 3-piece bathroom, mechanical room, and a second laundry hookup. The built-in garage is an extension of the home’s living space, complete with a half bath, in-floor heat, and access to the deck. The 36’ x 26’ detached shop features two overhead doors, an 8’ x 6’ door with access to the fenced yard and a 10’ high x 14’ wide door, floor drain, power, insulation, heat, mezzanine storage, and interior walls finished with durable corrugated panels. Outside, the fenced yard is an absolute dream, with a hot tub, two-tier deck, shed, simply enjoy the peace & privacy. Numerous updates have been completed: repainting the stucco & brick on both the house and shop, replacement of the large overhead doors, new shingles on both the house and shop, bathroom refresh on the 2nd floor, extensive interior paint. Call to view today!
| Price History | |
|---|---|
| 8/28/2026 | Listed $667,000 |
| 9/23/2026 | 3$649,000 |
General Features
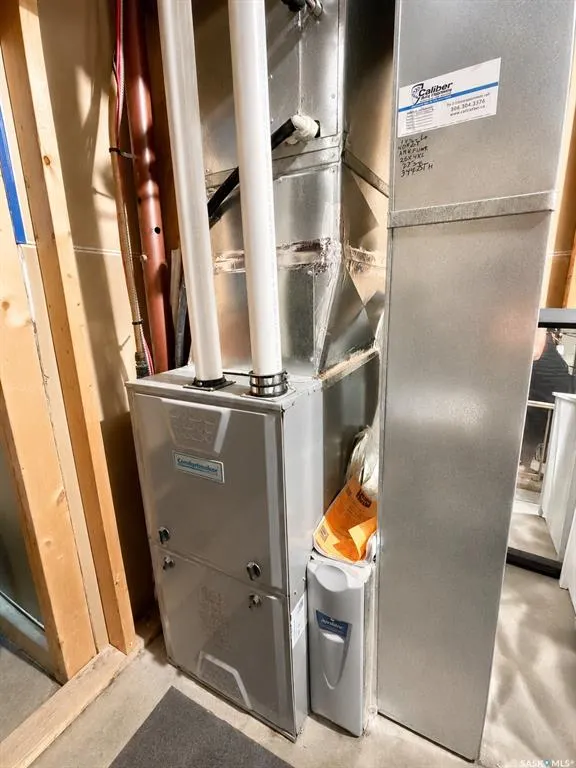
| Heating | Forced Air,Hot Water,In Floor,Natural Gas |
|---|---|
| Possession | TBD |
| Roof | Asphalt Shingles |
| Water Heater | Included |
| Zoning | SR002 |
| Property Type | Residential |
| Transaction Type | For Sale |
| Tax Year | 2026 |
| Building Type | House |
| Status | Active |
| Parking Total | 10 |
| Sub Type | Detached |
| Year Built | 1930 |
| City | Kindersley |
| Legal Description | Lot 2,Block 104,PLan 94S34070 |
| DOM | 27 |
| Street Name | Ditson |
Interior Features
| Water Heater Type | Gas |
|---|---|
| Basement | Full Basement,Fully Finished |
| Room Count | 16 |
| Sq Ft Total | 1824 |
| Beds Total | 5 |
| Total Baths | 4.00 |
| Number of Kitchens | 1 |
Exterior Features
| Exterior | Brick,Stucco |
|---|---|
| Parking Surface | Gravel Drive |
| Outdoor | Deck,Fenced,Lawn Back,Lawn Front,Trees/Shrubs |
| Street Number | 102 |
Amenities
- Foreclosure
- Views
- Short Sale
- New Construction
- Adult 55+
- Lease To Own
- No Strata Fees
- Furnished
- Primary On Main
- Air Conditioning
- Seller Finance
- Green
- Fixer Upper
- Horse
- Golf
- Fireplace
- Deck
- Garage
- Basement
- Pool
Property vs Single Family Average in S0L 1S0
Price
Taxes
Year Built
Visits
 Saskatchewan REALTORS Association® All information deemed reliable but not guaranteed. All properties are subject to prior sale, change or withdrawal. Neither listing broker(s) or information provider(s) shall be responsible for any typographical errors, misinformation, misprints and shall be held totally harmless. Listing(s) information is provided for consumer's personal, non-commercial use and may not be used for any purpose other than to identify prospective properties consumers may be interested